
A wall-mounted jib crane is the quiet workhorse of tight industrial spaces. Bolted to a building column or a reinforced wall, it swings loads through an arc without eating up valuable floor space — no foundation, no floor-mounted pillar, no obstruction for forklifts and foot traffic passing underneath. For maintenance bays, assembly cells, machine loading stations, and warehouses where every square meter counts, a wall mounted jib crane often solves a handling problem no other crane type can address.
But specifying one is not as simple as bolting a bracket to the nearest wall. Three decisions drive the entire installation: load capacity, rotation angle, and layout. Before getting into those, it helps to understand where the wall-mounted version fits among the broader family of jib crane types and their applications.
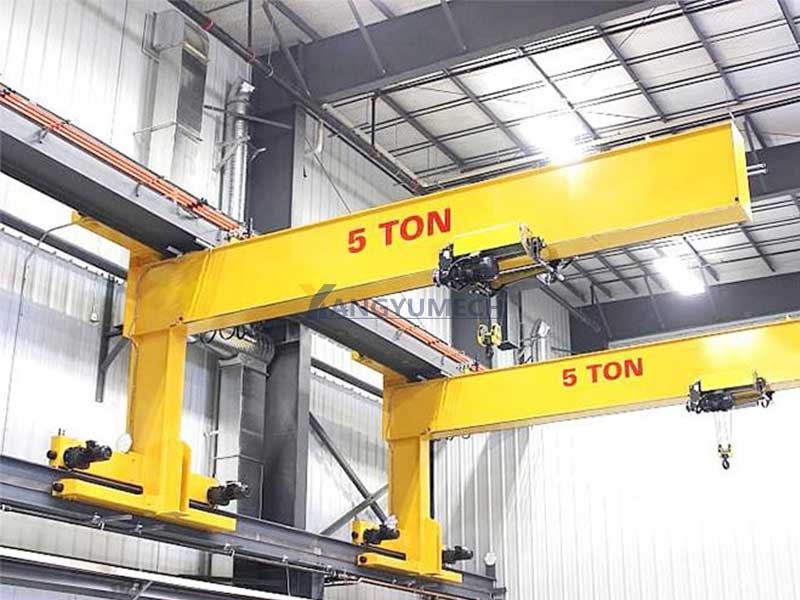
Jib Crane Types and Applications
A floor-mounted jib crane — also called a pillar jib crane or column jib crane — has a vertical steel column anchored in a concrete foundation, with a horizontal jib arm extending from the top. It handles loads from 0.5 to 16 tons with spans up to 8 meters. It is the go-to choice for outdoor yards, heavy-duty work cells, and any location where the building structure cannot support a crane load.
A wall-mounted jib crane replaces the floor column with a wall bracket. The arm projects horizontally from the wall, and a hoist trolley runs along the arm. Capacities typically range from 0.25 to 5 tons, with jib crane arm lengths from 2 to 8 meters. Because the crane hangs off the building, the wall or column must be engineered to carry not just the rated load but also the dynamic forces from swinging, starting, and stopping.
A wall-traveling jib crane runs on an elevated rail fixed to building columns. It combines the floor-saving advantage of a wall-mounted unit with lateral travel along the runway, extending the working area. A mobile jib crane is a portable unit on wheels for light maintenance and temporary lifting — usually under 1 ton.
These jib crane applications cover most indoor material handling tasks where floor space is at a premium, and the wall-mounted jib crane is the practical choice for most of them.
Load Capacity: Reading the Building First
The wall-mounted jib crane load capacity is not determined by the crane alone. The limiting factor is usually the building structure. The wall bracket transfers the full load — dead weight of the arm and hoist, the lifted load, and dynamic impact factors — into the column or wall. A structural engineer must verify that the column can handle the combined axial load, bending moment, and shear force.
Most wall-mounted jib cranes in industrial service carry 0.5 to 3.2 tons. Going above 5 tons requires a specially reinforced column, and at that point a floor-mounted pillar jib crane often becomes more economical. The hoist itself is usually an electric chain hoist for lighter duties or a wire rope hoist for frequent, heavier cycles. The jib crane load capacity specification to check is not just the rated load but the duty class — FEM 1Am or 2m for intermittent service, FEM 3m or 4m for continuous operation.
Wall-Mounted Jib Crane Rotation Angle
The wall mounted jib crane rotation angle defines how far the arm can swing from one end of its arc to the other. The most common range is 180 degrees — the arm sweeps from one side of the wall to the other, covering a half-circle working area. Some installations allow 270 degrees by using a hinged bracket that clears adjacent columns. Full 360-degree rotation is generally not available for wall-mounted units because the wall itself blocks the return path.
Rotation is driven either by manual push (common for loads under 1 ton) or by an electric slewing drive. Electric rotation is recommended for any application where the operator needs to position loads precisely or where the load is too heavy to swing by hand. The slewing drive should have a brake that holds the arm steady when the operator releases the control — uncontrolled drift can damage the load, the workstation, or personnel.
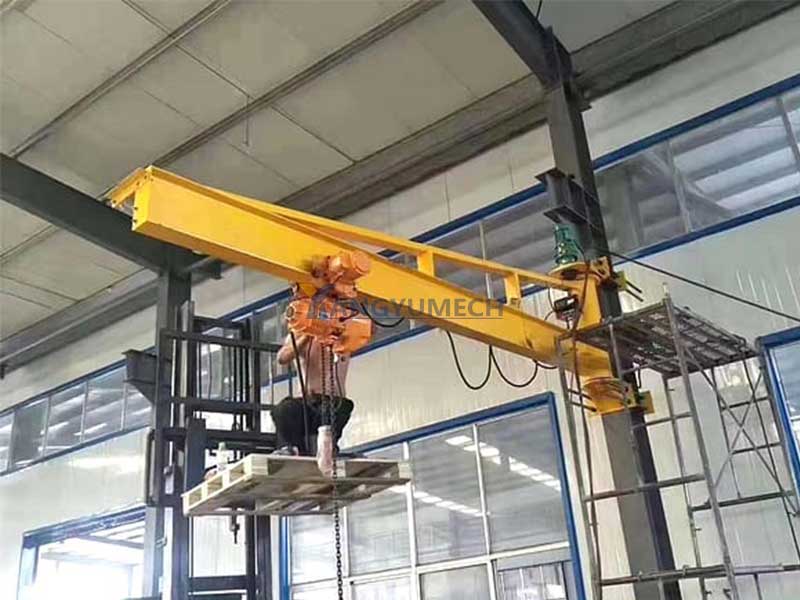
Jib Crane Installation and Layout Guide
Planning the wall-mounted jib crane layout starts with mapping the working area. The jib crane arm length should reach the farthest point where loads are picked up or placed down, with about 300 mm of clearance at each end of the arc for the hoist trolley overrun. The hook height must clear any machinery, racking, or obstructions in the swing path, with at least 500 mm of headroom above the tallest obstacle.
The bracket height on the wall sets the working height. Mounting too low limits hook height; mounting too high reduces the effective lifting height because the hoist must drop further to reach the load. The practical range places the jib arm 4 to 7 meters above floor level for most industrial jib crane installation scenarios.
Clearance from building columns is another factor. The arm must not strike adjacent columns at full rotation. For a 180-degree installation mounted on one column, the arm swings parallel to the wall — clearance is only needed at the two end positions. For a 270-degree setup, the arm must clear columns on both sides, which may require a projecting bracket that extends the pivot point away from the wall surface.
Anchor bolts are the critical connection in any jib crane installation. They must be sized for the combined tension and shear loads, embedded to the full design depth, and torqued to specification. Grouting between the bracket and the wall surface ensures even load distribution and prevents localized crushing of the concrete.
Why Yangyumech
Yangyumech is a jib crane manufacturer building wall-mounted jib cranes from 0.25 to 5 tons, with arm lengths from 2 to 8 meters, electric chain or wire rope hoists, and electric slewing drives with holding brakes. Every Yangyumech jib crane is designed to FEM standards, factory-tested to 125 percent of rated load, and shipped with complete documentation including inspection certificates, load test reports, and operation manuals.
Yangyumech offers 180-degree and 270-degree rotation configurations, custom bracket designs for specific building columns, and full export documentation. The Yangyumech engineering team works with buyers to verify building structure compatibility, configure arm length and hook height, and select the right hoist and slewing drive for the application.